

Where luxury, convenience and community converge
Pairing timeless design with luxurious detail. The spacious, thoughtfully conceived floor plans allow for generously proportioned main-level living. The first of the six residences is nearly complete. The remaining five can be tailored to individual taste.
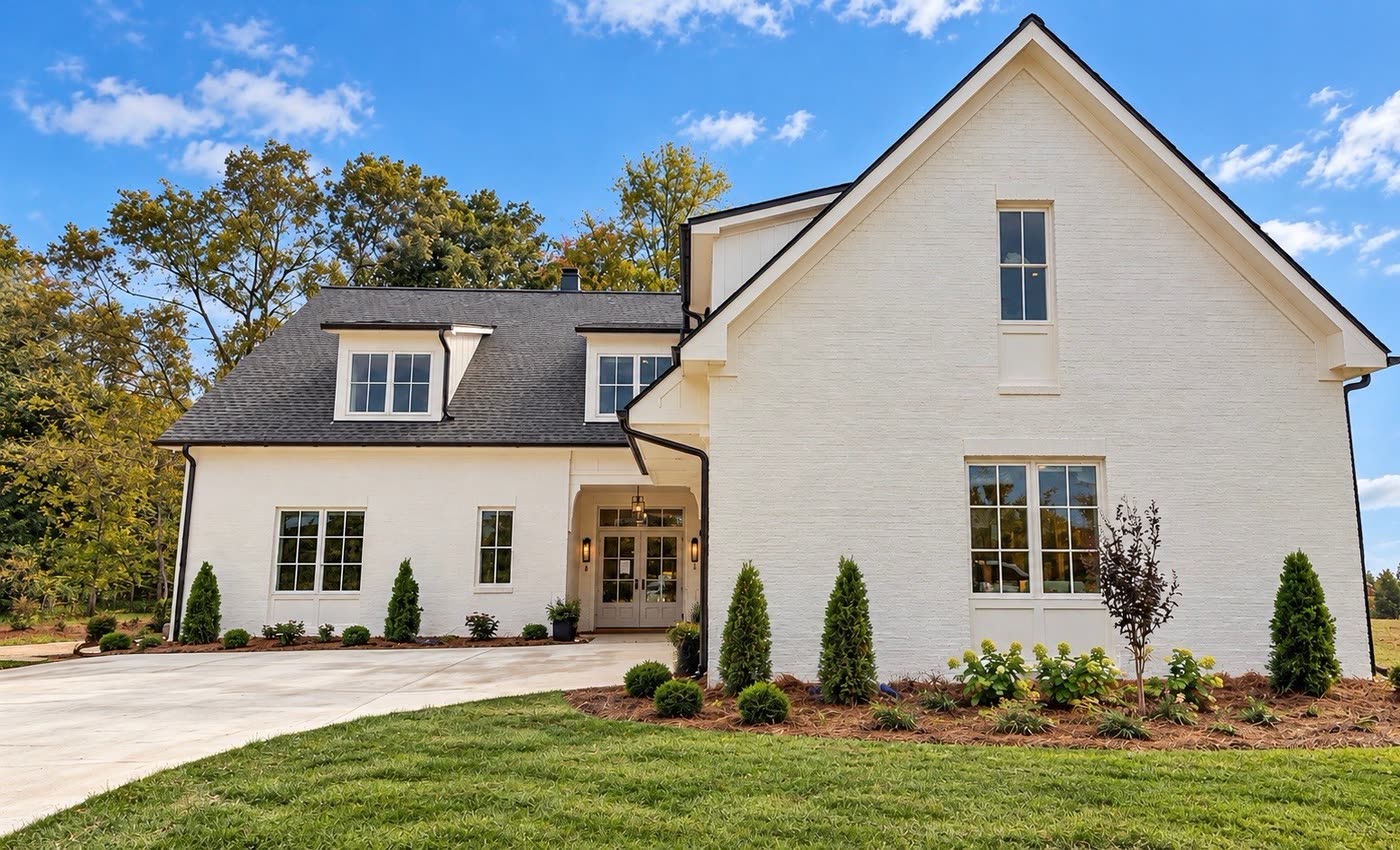
1116 Barton Mews Lane
Rare new construction adjacent to a historic neighborhood, alongside Arbor Place and Arbor Acres, and minutes from Wake Forest, Reynolda Village, Old Town Club and The Grounds. This four-bedroom, four-and-a-half-bath home was designed by renowned architect Quinn Pillsworth, AIA, with luxurious modern living in mind. It is generously proportioned, with ten-foot ceilings and zero-entry access throughout the main level, and elegant finishes.
Every bedroom is en-suite. On the main level, a spacious primary suite pairs a custom closet with heated bathroom floors, while a second bedroom serves just as gracefully as a guest suite or a study. Two walk-in pantries offer generous storage, one designed to become an elevator shaft should one ever be wanted. Natural light fills the house, reaching even the expansive storage area upstairs. At the rear of the home, a standing-seam roof extends over an expansive covered porch with a wood-burning fireplace. And with zero thresholds throughout the main level, every comfort comes with ease.
Directions From downtown, take Reynolda Road to a right on Coliseum Drive. Turn right on Pilgrim Court, then right on Barton Mews Lane. 1116 is on the left.
- Architect designed by Quinn Pillsworth, AIA
- Primary suite on main
- Heated floors in primary bath
- Secondary bedroom or office on main
- Zero-entry access throughout the main level
- Elevator shaft framed and ready for installation
- Custom moldings and millwork throughout
- Bespoke closet millwork, crafted in place
- Interior arched openings
- State-of-the-art appliances
- Two walk-in pantries
- Large windows
- Oversized bonus room
- Ample storage on upper level
- Generous covered porch with wood-burning fireplace
- Standing seam awnings and dormers
Six single-family residences
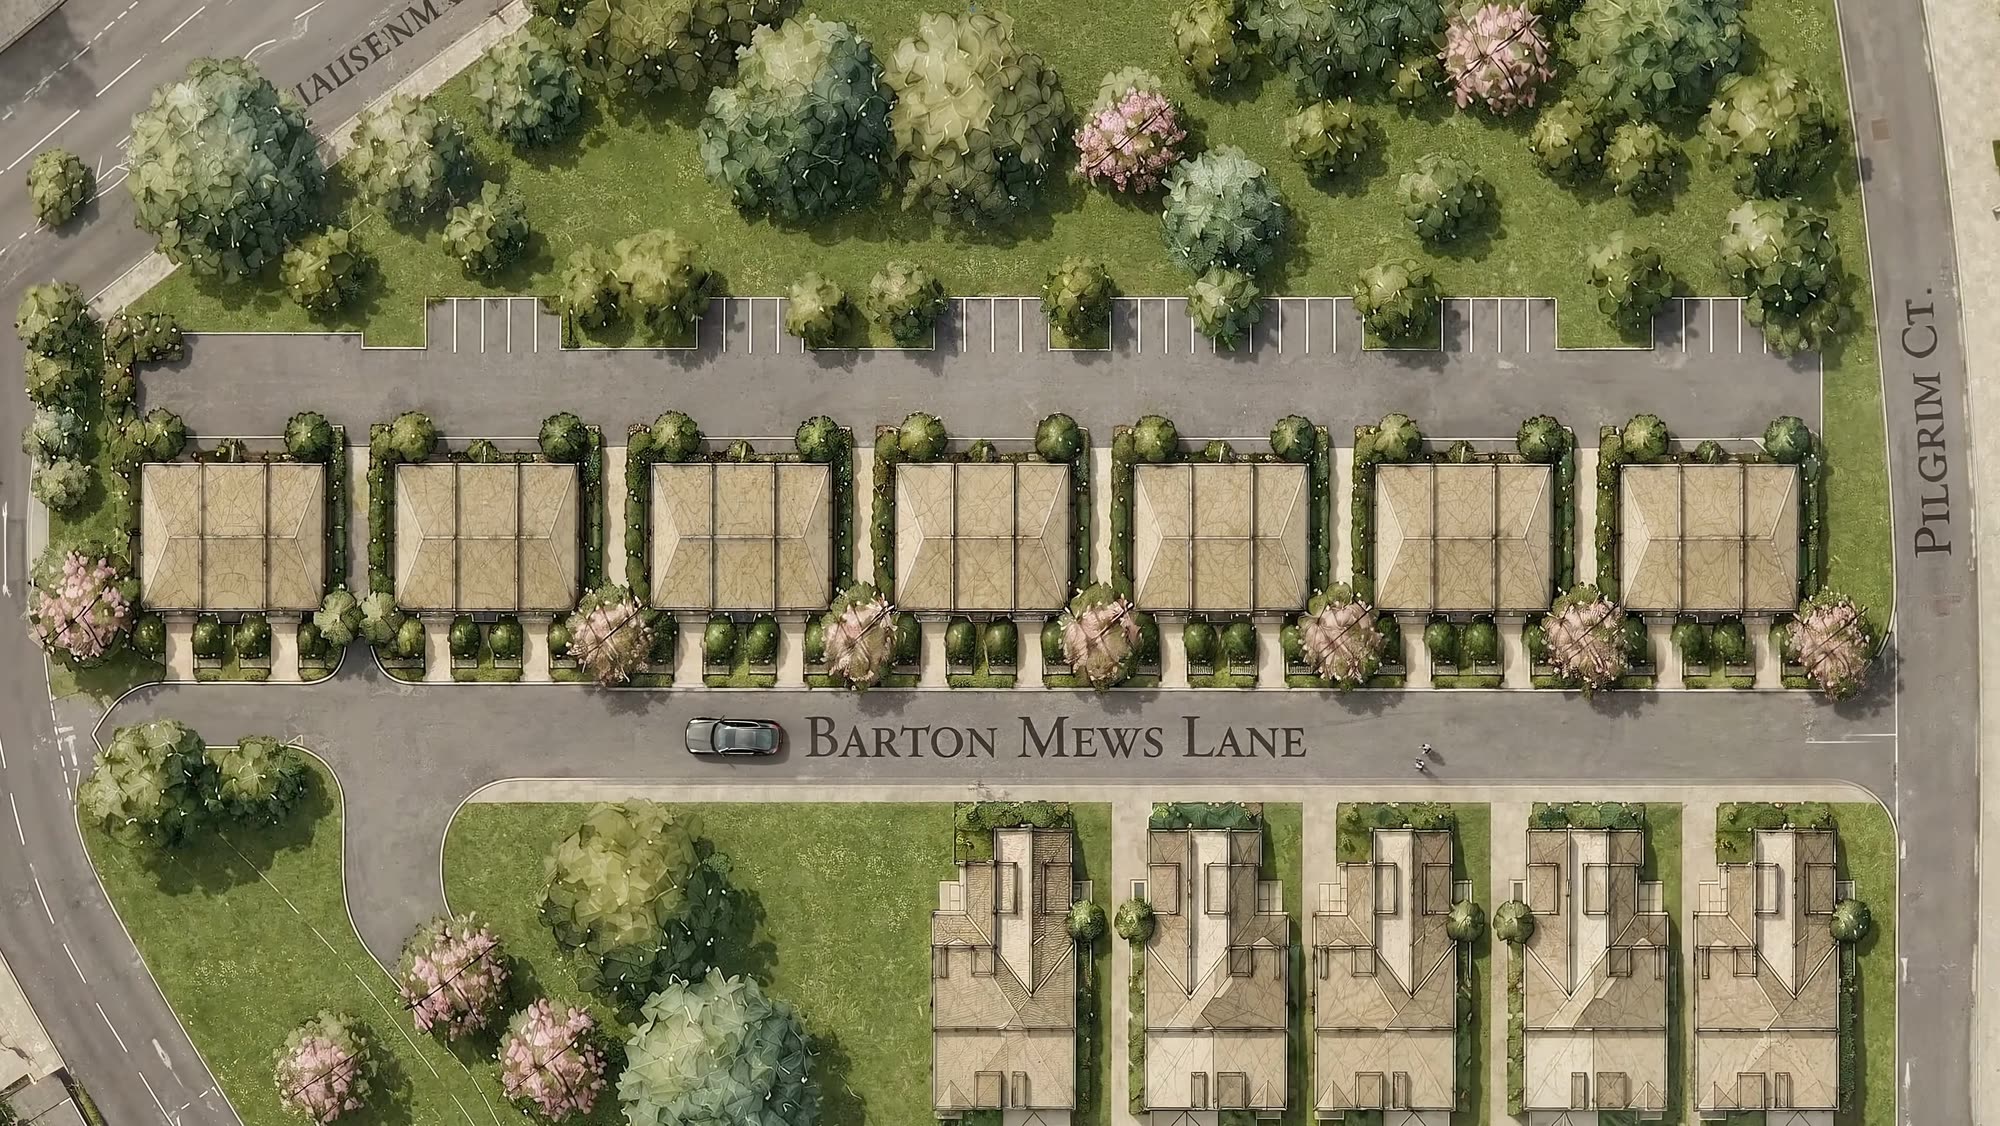
Detached homes on the south side of the lane, each individually drawn. These are the first six sites and the first to be released.
Quinn Pillsworth has designed the first two residences. The remaining four lots are available for custom new construction, with a single caveat: each home must be architect-designed and approved.
- Sites
- Six
- Lot size
- Circa 0.25 to 0.75 acres
- Style
- Flexible, with architectural approval
- Customization
- Limitless
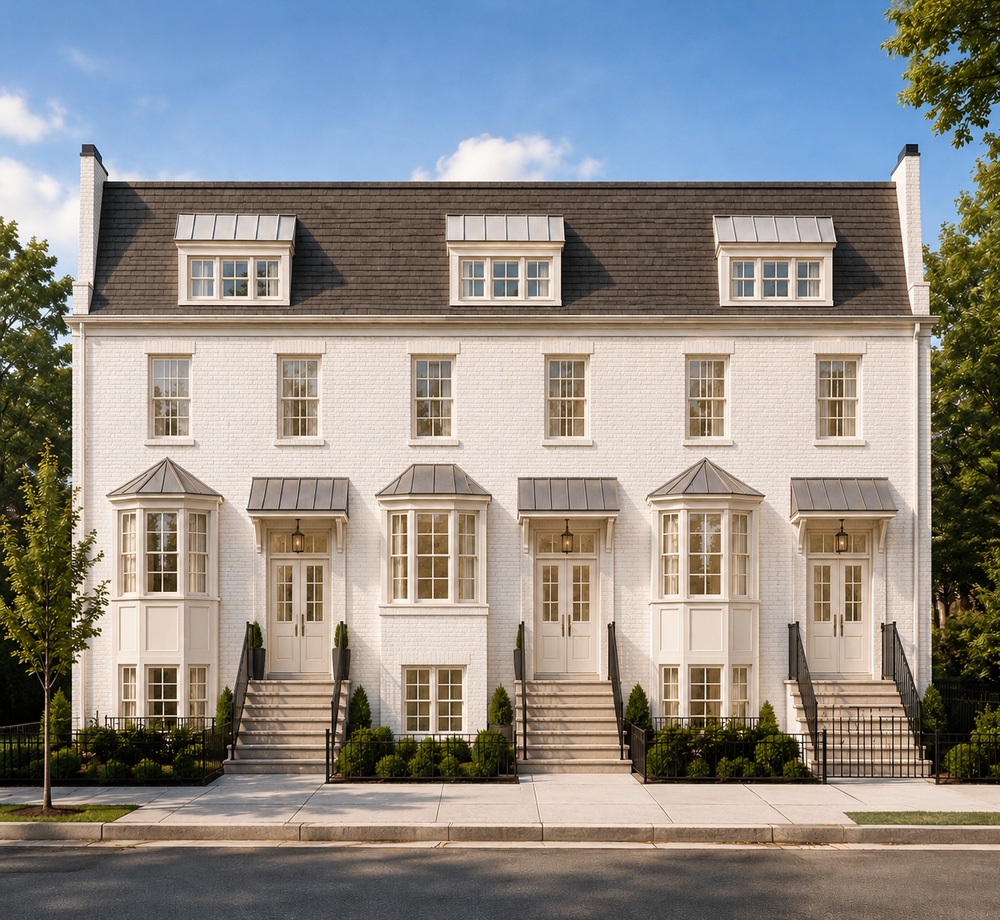
Twenty-one terraced villas
Breaking ground in 2027 and designed by Quinn Pillsworth, AIA, the terraced villas are inspired by the historic row houses of London. Each has three bedrooms, all en suite, and an elevator to all three floors, with a guest suite on the lower level. Ten-foot ceilings and oversized windows fill the rooms with light, and a two-car garage at the rear is reached by a gated alleyway.
This is the lock-and-leave answer, with the full luxury specification.
- Residences
- Twenty-one
- Style
- Terraced villa, three stories
- Parking
- Two-car garage, gated rear access
- Elevator
- To all three floors
Modern comforts, quietly built in
Main-level primary suites
Available on every plan. The stairs become optional, not structural.
Elevator-ready as standard
Every residence is framed for a lift whether or not you install one on day one.
Two-car garages
Enclosed, and entered from the rear so the lane keeps its face.
Porches, decks & courtyards
Each plan is given its own private outdoor room, oriented to its aspect.
Marble and hardwood throughout
Honest materials, specified to be lived on rather than looked at.
Custom cabinetry & built-ins
Drawn for the room, built for the way you actually store things.
Timeless moldings and trim
The profiles that make a new house feel like it has always been here.
State-of-the-art appliances
A full luxury package, with scope to specify your own.
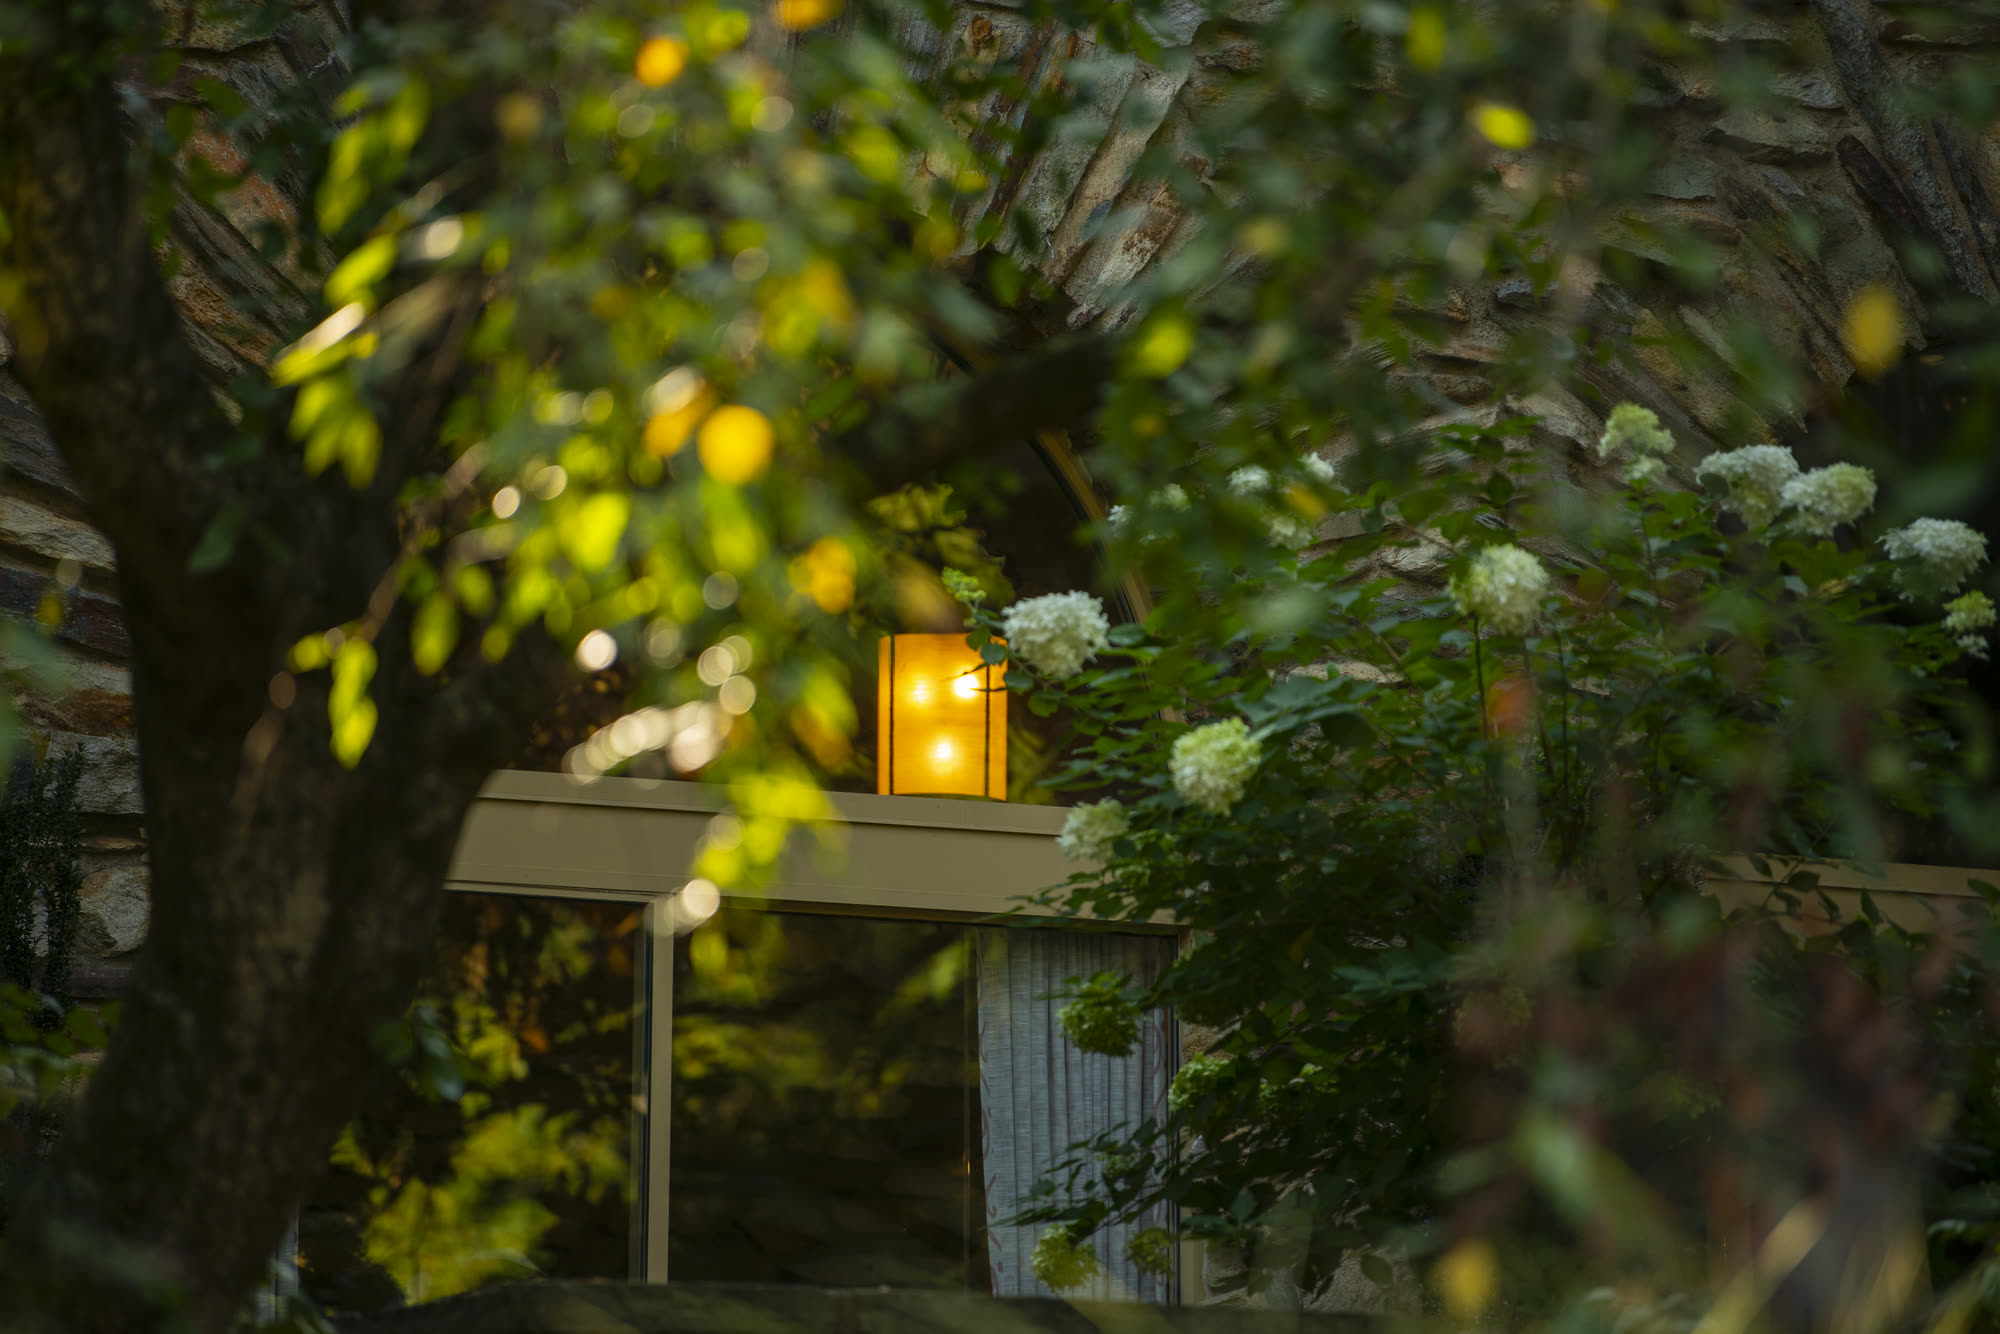
Made to be enjoyed, not tended.
These homes are a rarity: new construction adjacent to a historic neighborhood, pairing the ease of a home built today with the proximity to everything that Buena Vista affords.
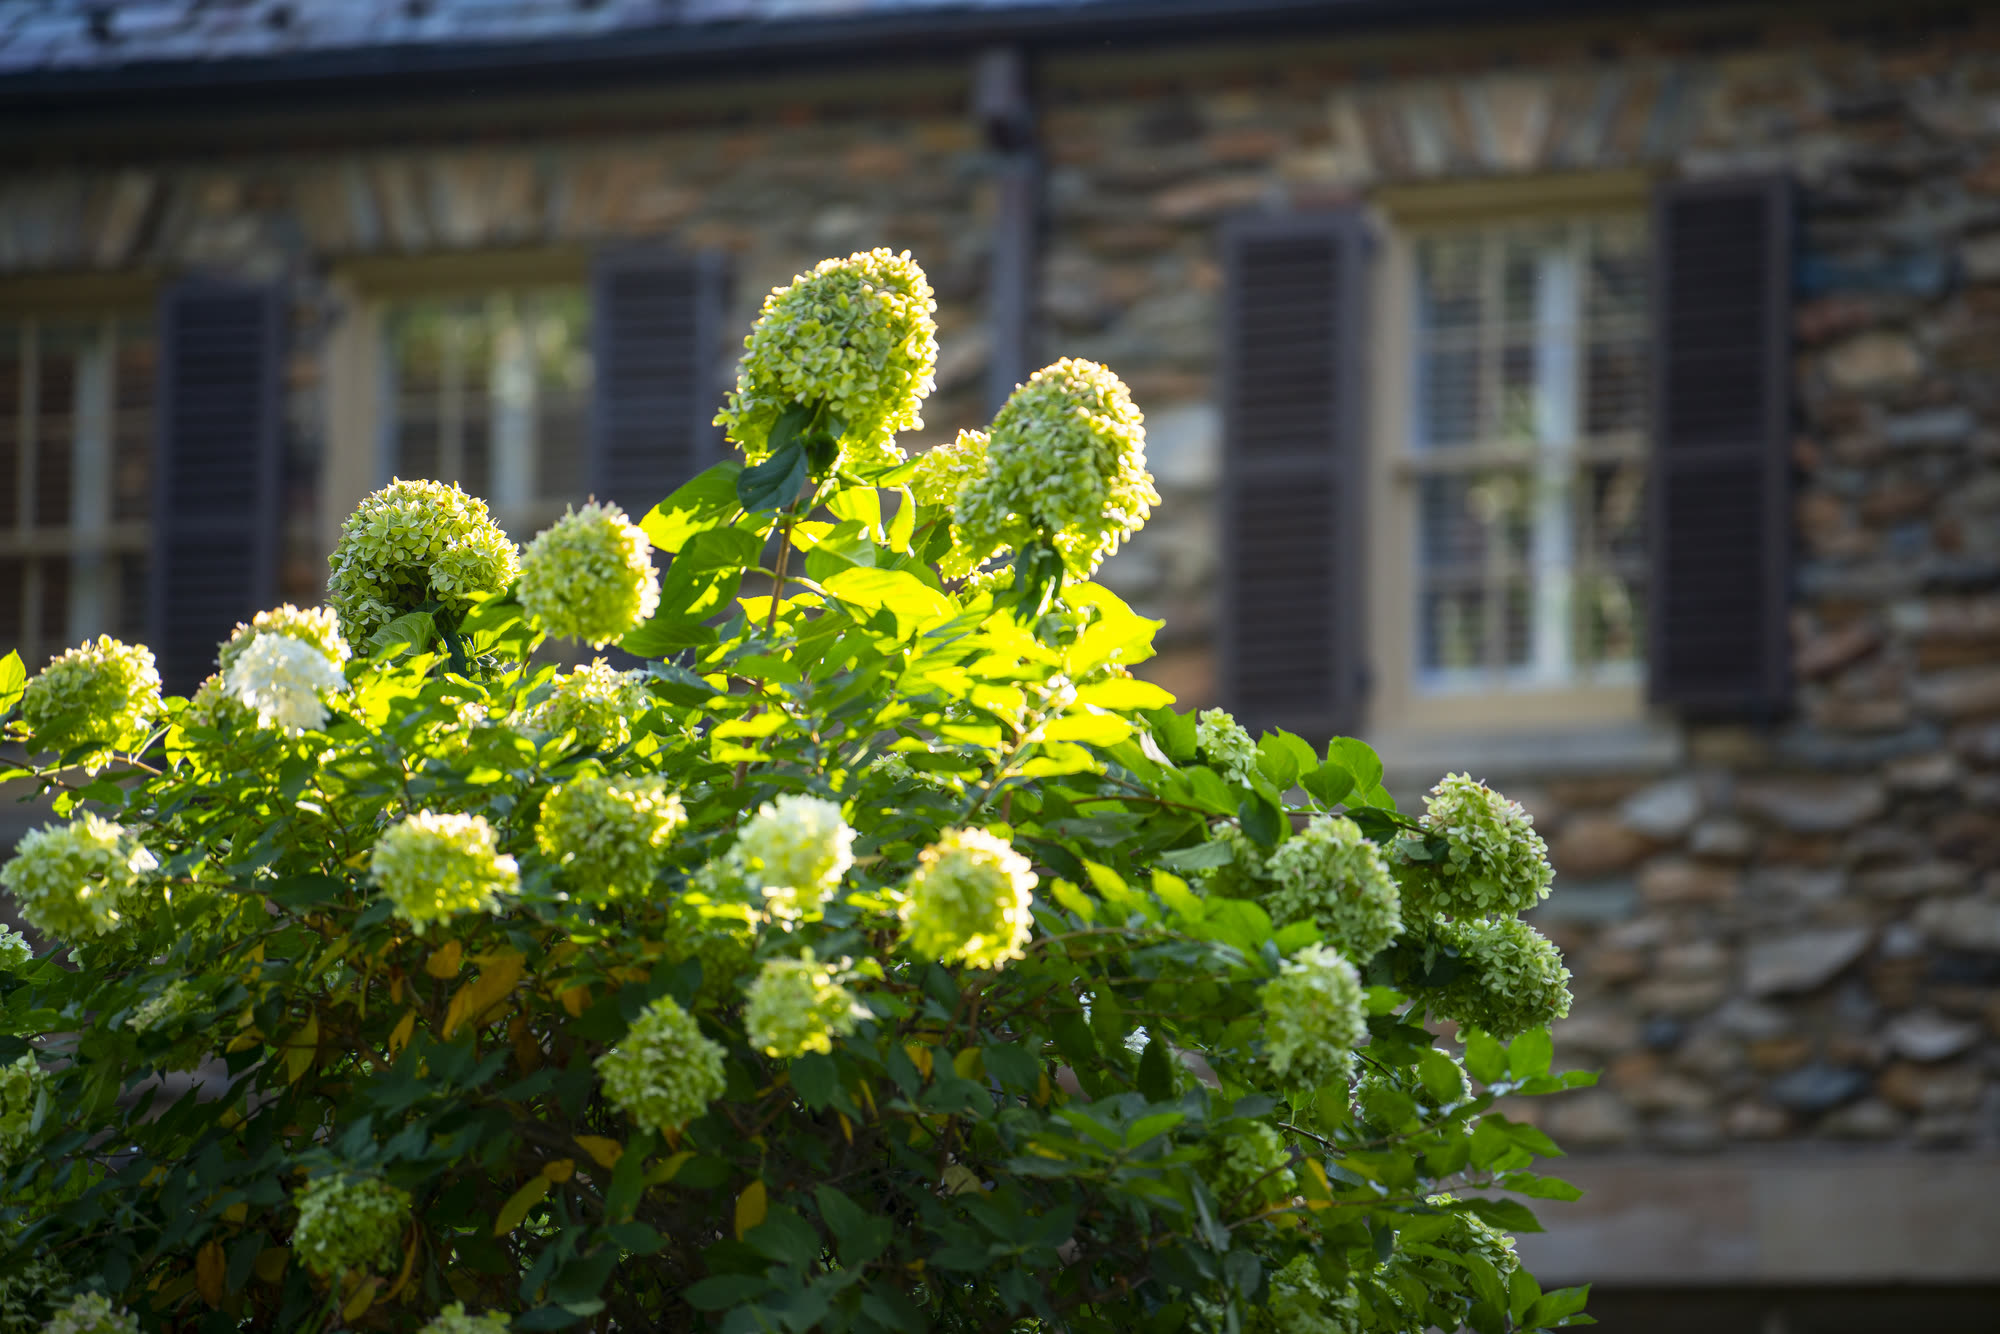
One lane, six acres
The terraced residences line the north side of the lane, with the single-family homes to the south.
Plans and pricing, as they release
Detailed plans, specifications and pricing go to the interest list first. Add your name and we will be in touch as each phase is finalized.